

Fort Wayne is Moving Forward
Courtesy Grand Wayne Convention Center
At the intersection of innovation, inclusivity and ingenuity, event planners will find Fort Wayne, Indiana.

And at the center of the city’s offerings is the Grand Wayne Convention Center, a versatile venue that draws more than 325 events each year and manages to turn each one into a citywide celebration. But Fort Wayne’s draw rests on more than the city’s most central venue; the community’s forward-thinking attitude and resourcefulness shine through its investments in restoring historic venues and adding accessibility features that welcome everyone.
From a condensed core of walkable amenities surrounding the convention center to its flexible venue partnerships and friendly faces waiting to welcome attendees, Fort Wayne’s greatest asset for planners might just be its collaborative spirit.
Grand Wayne Convention Center
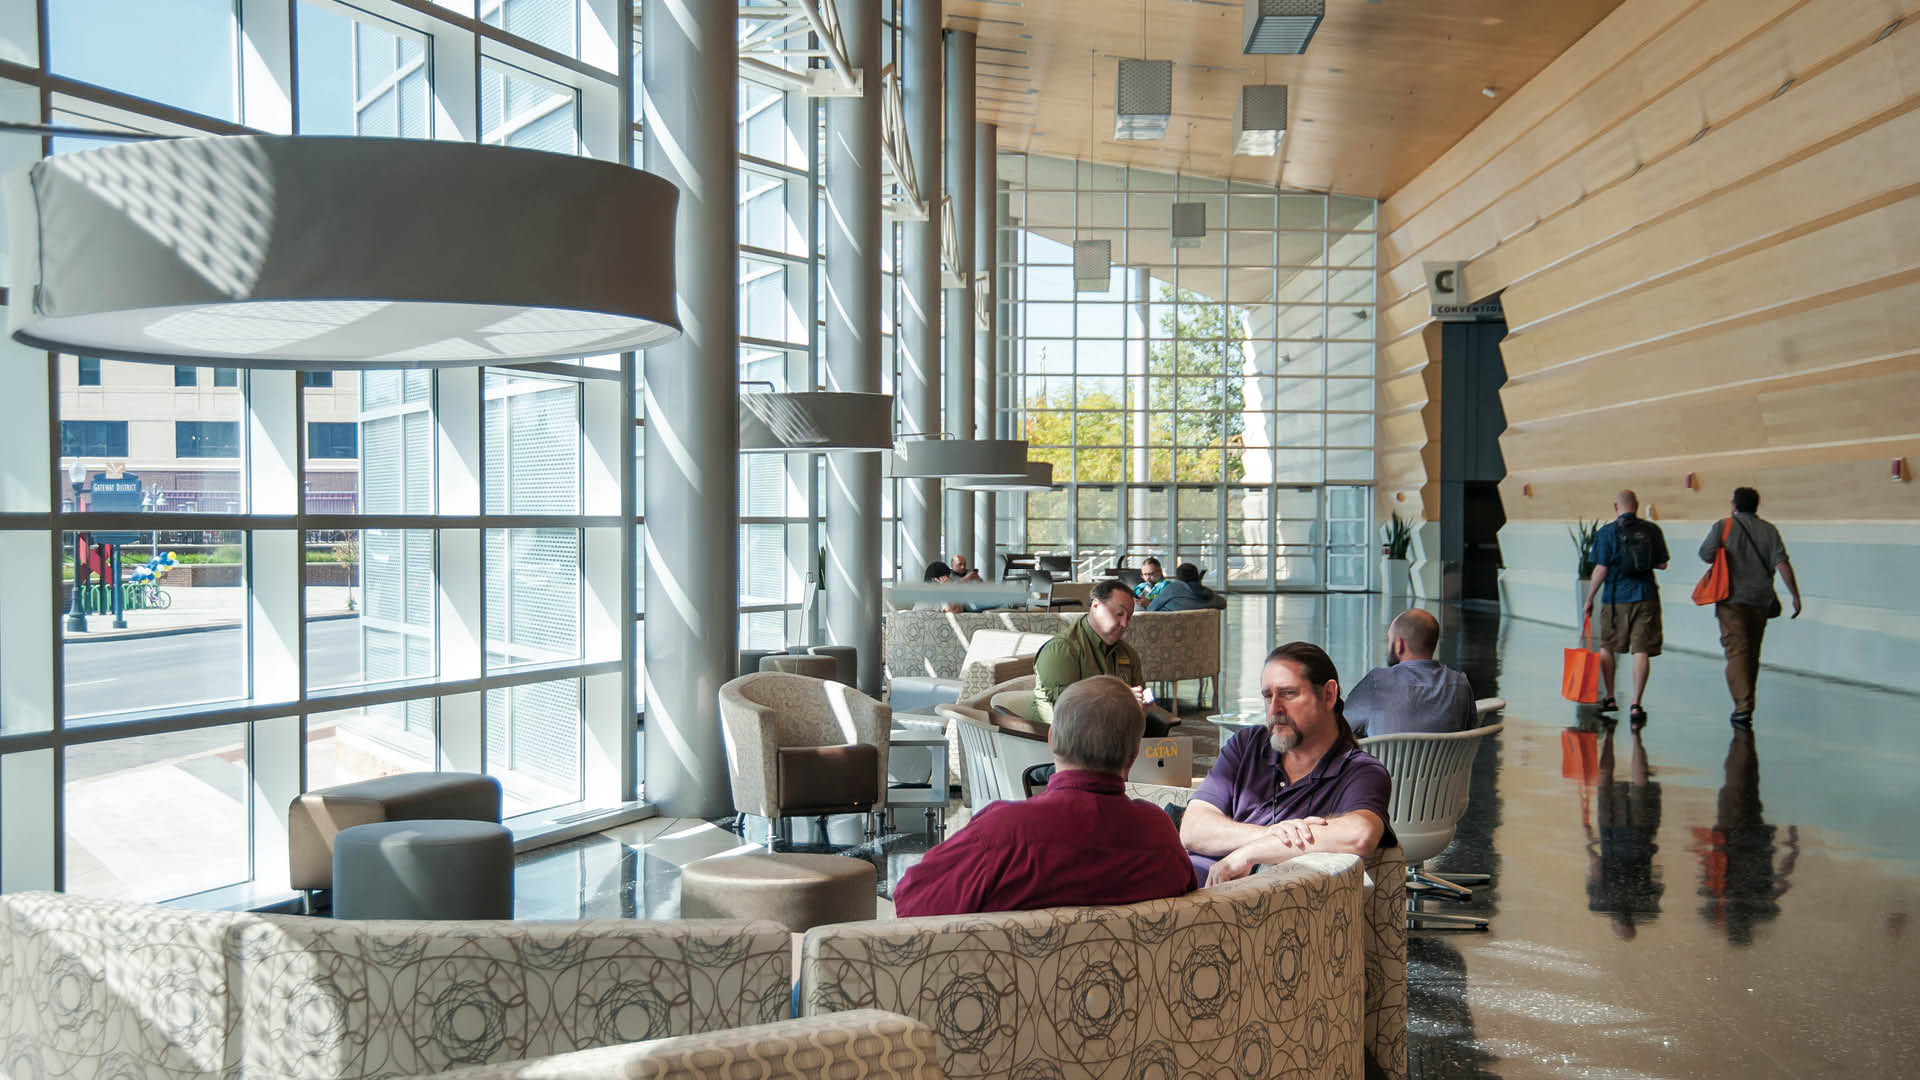
For a broad range of events, the Grand Wayne Convention Center is Fort Wayne’s crown jewel. First constructed in 1985, it was renovated and expanded in 2005 to bring the total square footage of the facility to 225,000 square feet. Its contemporary design incorporates warm wood tones, floor-to-ceiling glass walls and tall ceilings that give the convention center an airy, modern feel.
Each of the convention center’s meeting spaces are equipped with state-of-the-art A/V, including customizable lighting and sound, as well as individually climate-controlled spaces. The in-house A/V experts and in-house planners are happy to work with planners to customize programs, but the convention center also allows planners the option to bring in their own A/V.
“We have plenty of space, and we have a staff that has been with us for quite some time that I would consider experts in the industry,” said Marcy McKinley, director of sales and marketing at the Grand Wayne Convention Center. “We go above and beyond and try to really submerge the group within our community and us with them.”
The Grand Wayne features two ballrooms. The 10,000-square-foot Anthony Wayne Ballroom on the first floor is divisible into two spaces and can accommodate up to 630 for a banquet. Upstairs, the 6,000-square-foot Calhoun Ballroom is divisible into four sections and can seat 400 banquet style.
Other notable spaces include the Jefferson Meeting Rooms, found just outside the Anthony Wayne Ballroom, which can be used for up to three different breakout spaces. Around the corner, the Harrison Meeting Rooms total nearly 6,500 square feet or are divisible into as many as five sections. Other options for intimate gatherings include the Shaffer Room, an 1,100-square-foot boardroom, and the Gallery, a small glass room on the second floor, with beautiful views of downtown.
The Grand Wayne’s Convention Hall, the star of the 2005 expansion, totals 50,000 square feet and can be divided in half or in thirds. The fully carpeted space features 30-foot ceilings, as well as loading docks. The bright and airy pre-function space overlooking Jefferson Boulevard and a few nearby event offices are complimentary with the use of the hall.
The convention center’s catering is handled exclusively by the catering team from the attached Hilton Fort Wayne at the Grand Wayne Center. The catering team can work with planners to create customizable meal packages and can accommodate a variety of diverse diets and meal styles. This adjoining hotel features 246 recently upgraded guest rooms and several meeting spaces of its own, including three boardrooms and a 1,400-square-foot hall.
Downtown Convention Package
Part of the Grand Wayne Convention Center’s appeal comes with the surrounding hotels and businesses that comprise the city’s downtown convention package. These neighboring properties bolster the convention center’s amenities by providing abundant lodging for attendees, as well as additional meeting spaces, off-sites venues and options for attendees to check out during their downtime.
“We’ve grown a lot in the experiences that we can offer attendees outside of the conference or meeting they’re attending,” said Nicolle Campbell, director of sales for Visit Fort Wayne. “A lot of it is within walking distance. You can just step outside of the convention center and immediately see the public art or walk a few blocks north and you’re on the riverfront and enjoy Promenade Park, as well as nightlife and entertainment in the Landing District.”
But attendees don’t have to walk far at all to find one of the city’s most versatile investments: Parkview Field. The stadium, home to Fort Wayne’s minor league baseball team, the TinCaps, doubles as a hub for community gatherings and a state-of-the-art event venue. It features several distinct event spaces, like the Lincoln Financial Event Center, which can host up to 220 guests; the 400 Club, which features great views of the field and can accommodate 150; and the Suite Level Lounge, which can host up to 220. It also makes use of more creative settings, like batting cages and, on select occasions, the field.
Courtyard by Marriott Fort Wayne Downtown has 250 guest rooms, 6,000 square feet of its own meeting facilities and skywalk access to the convention center. The adjacent Hampton Inn & Suites Fort Wayne Downtown offers 136 rooms and a 750-square-foot boardroom. Both properties feature crowd-pleasing restaurants, and the Hampton has a rooftop bar with views of Parkview Field.
Just a few blocks from the convention center, The Bradley is Fort Wayne’s newest boutique hotel property. The 124-room hotel was partly designed by Barbara Bradley Baekgaard, co-founder of the Vera Bradley brand, which was created in Fort Wayne. The property features a design that’s reminiscent of the brand’s signature patterns and integrates local art throughout. With just over 2,100 square feet spread across three dedicated meeting rooms, as well as a popular rooftop bar and a private dining room in the hotel restaurant, there are plenty of chic options for planners to choose from.
Next door, The Pearl Event Center is a polished 4,500-square-foot venue with space for up to 400 guests, in-house A/V and a catering kitchen.

Another gem for off-sites can be found at the top of downtown Fort Wayne’s tallest building. La Vetta, which occupies the 25th and 26th floors of the PNC Tower, offers sprawling vistas of the city and an elegant interior under crystal chandeliers.
Made New
While Fort Wayne’s convention center and downtown venues boast modern designs and amenities, that shouldn’t suggest that the city has erased its historic charms. Rather, many historic spaces have been saved from demolition and repurposed as capable event venues with character.
One prominent example can be found directly across from (and connected via skywalk to) the Grand Wayne. The Embassy, originally constructed as a vaudeville theater and adjoining hotel, will celebrate its 100th birthday in 2028. In 1972, the community rallied to save it from the wrecking ball, and in 2016, the beloved theater underwent a $10 million renovation to transform defunct hotel spaces into beautiful venues. These include a two-story ballroom featuring a central staircase, a catering kitchen, access to the rooftop and space for up to 400 guests; a mezzanine lounge that can accommodate up to 70; and the former Indiana Hotel Lobby, featuring beautiful Italian tile floors and space to seat up to 125 guests. But perhaps the theater’s grandest space is its lobby, complete with a domed, painted ceiling, elegant chandeliers and a grand staircase. The theater also features 2,500 seats and can be rented for stage events.
Less than a mile from the convention center, Electric Works is the former company headquarters of General Electric. The 39-acre campus is now a $300 million development that combines retail, dining and commercial space, as well as several gathering spaces that present creative opportunities for event planners. These include a restored 5,000-square-foot warehouse with a capacity of 300, an outdoor plaza with space for 400 reception style, or the entirety of Union Street Market, the food hall that’s perfect for flexible group dining but also offers catering capabilities.
Another building saved from demolition just outside of the downtown corridor is The Fairfield, a four-level venue where each floor offers a different experience. The first floor is home to Pinhouse Social, which offers eight duckpin bowling lanes; the second floor houses Urban Golf, with indoor golf simulator games; and the third floor is a spacious venue with wood flooring and plenty of natural light, perfect for receptions, galas or other events. In the basement, the Barrel Room is an intimate space featuring two small karaoke rooms.
Attendees looking to uncover their own history can do so at the 42,000-square-foot Genealogy Center at the Allen County Public Library in downtown Fort Wayne; it’s famous for being the largest genealogy collection in the country.
Another venue that has been made new is the Fort Wayne Zoo, formerly the Fort Wayne Children’s Zoo. Its multiple event spaces include covered pavilions and classroom spaces, and interactions with the animals can serve as lively event add-ons.
Accessibility Made Artful
As home to accessibility-focused organizations like Turnstone and the WindSwell Foundation — and thanks to initiatives adopted throughout the community — Fort Wayne is leading the charge in creating accessible events.
The Fort Wayne International Airport is about a 15-minute drive from downtown Fort Wayne, and the Hilton offers complimentary shuttle service to and from the airport. In addition to its quaint feel and free cookies for arriving guests — supplied by Elison Bakery, located just across the street — this international airport offers an arsenal of brand-new accessibility features. It’s in the final stages of a multiyear renovation, which has introduced many aesthetic and functional upgrades, from smart glass that changes tint based on how bright the day is outside to the creation of a gate with the feel of a greenspace.
Its thoughtful design incorporates accessibility throughout with contrasting colors and signage and a cane trail, which is a tactile wayfinding path for blind or low vision individuals; a sensory room; bathrooms with adult changing tables; and service animal relief areas.
In downtown Fort Wayne, several public spaces and venues have also been renovated with accessibility in mind. One of the star examples is Arts United, a performing arts theater with venue space. It’s also notable for being the only theater ever designed by the prominent architect Louis Kahn, evident in its preserved brick archways and massive poured concrete elements. The center’s 660-seat theater features many wheelchair-accessible seats, but it has several other accessible event spaces to rent, including the Jeanne Mirro Ballroom for elegant events for up to 250; the East and West Studio, which can each host up to 150; historic and new lobbies; and, outdoors, the center’s Main Street Plaza. Throughout the building, features like high-contrast walking paths, sensory pods and even height-adjusting tables in the community workshop ensure that patrons, performers and crew members with disabilities are accommodated.
“We wanted to reduce as many barriers as we possibly could,” said Miriam Morgan, vice president of operations for Arts United. “For us, that meant asking a lot of questions and talking to individuals in the disability community about their needs.”
Promenade Park, on Fort Wayne’s riverfront, is also equipped with a new cane trail. Nearby, the Pearl Street Arts Center, a community education center for music that offers a performance venue, is also stocked with accessibility features.
grandwayne.com
visitfortwayne.com
Thanks to the Grand Wayne Convention Center and Visit Fort Wayne for sponsoring this Be Our Guest feature.
You May Also Like


About Us

We're Small Market Meetings, America's leading experts on planning meetings in smaller destinations. Find lots of articles and other free resources for growing in your career here.
The Latest Issue
Stay Connected!
Get the Meetings at a Glance e-newsletter twice a month.